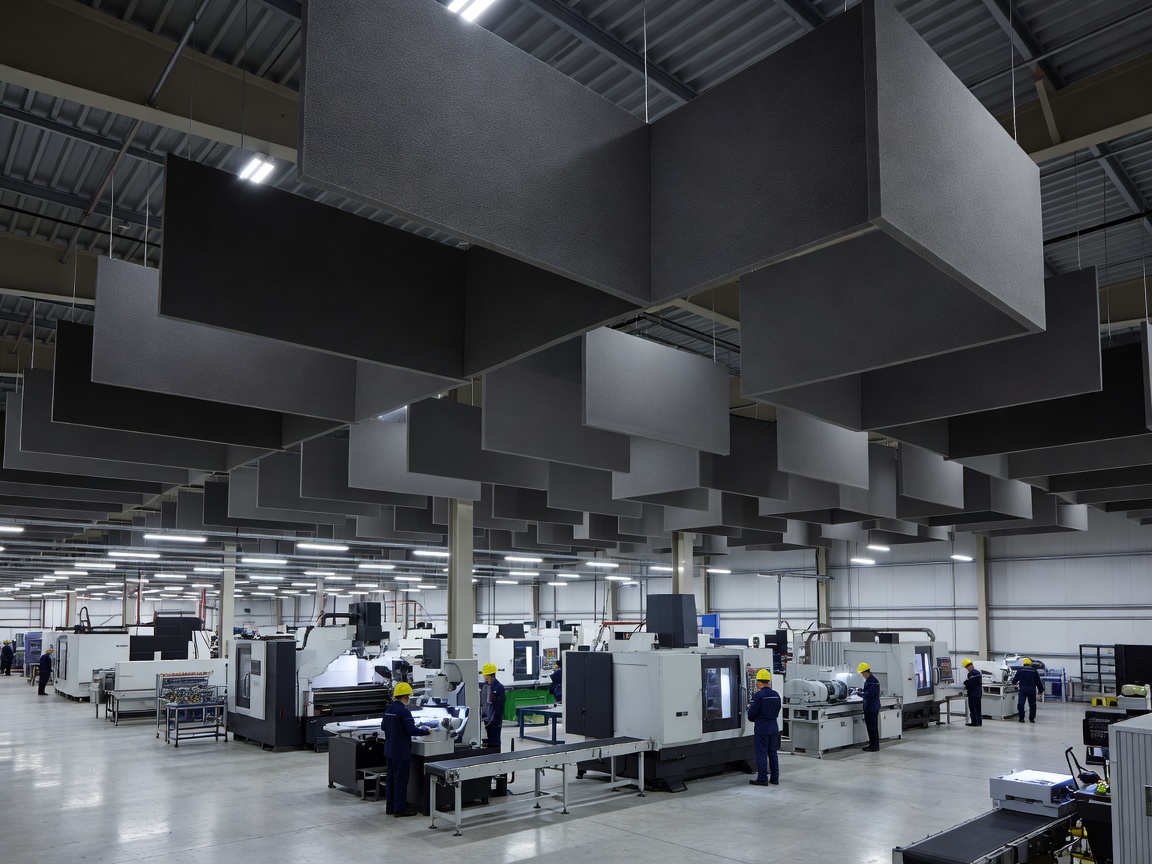
Factory acoustic treatment works best when it is designed around the building’s rhythm. Production floors need movement, visibility, cleaning, lifting, ventilation and access to equipment. The acoustic answer therefore cannot be judged only by how much material is on a drawing. It needs to be placed where sound behaves badly and where people spend time.
Start with the room condition
Large factories often contain generous areas of concrete, metal, glass and coated cladding. These surfaces are durable and useful, but they reflect sound. When reflections arrive from several directions, speech becomes harder to follow and machinery seems to occupy more of the room. Absorptive treatment can reduce that persistence, especially when it is distributed across ceilings and selected walls rather than concentrated in one decorative patch.
Look at roof height, crane routes, lighting, sprinklers, extraction and access equipment before choosing a location. A high-level ceiling absorber may be effective, but only if it can be installed, inspected and kept clear of other services.
Wall systems and ceiling absorbers
Wall-mounted panels can help near operator zones, production boundaries and reflective end walls. They are particularly useful where a wall faces a noisy process or where a conversation point needs a calmer acoustic backdrop. Ceiling absorbers and baffles address the broad field of reflected sound and can be arranged around lighting and ventilation.
The choice is not simply “wall versus ceiling.” Ceiling treatment reaches a large volume of the room, while wall treatment can be more targeted and easier to protect from overhead movement. In many spaces, a measured combination is more sensible than covering every available surface. Too much material can also complicate cleaning and visual supervision.
Use acoustic zoning
Acoustic zoning means grouping activities and people according to their sound relationship. A high-energy machinery area may be separated from inspection, packing or communication-heavy work. This can involve layout changes, partial screens, controlled access or a quieter route through the building. It is often cheaper and more robust to prevent unnecessary adjacency than to treat two spaces after the fact.
Zones should remain legible. Operators need to see equipment and colleagues, and supervisors need to move through the floor. Screens that improve sound but create blind corners are not a complete solution. Consider transparent or partly open arrangements where safety and supervision require them, while remembering that openings reduce containment.
Place treatment where it earns its keep
Placement should follow the assessment. A panel beside a noisy source may help the nearby receiver, while treatment on a distant wall may primarily reduce reflections. Around machinery, protect acoustic materials from impact, heat, oil, wash-down and dust. In welfare or control areas, softer finishes may be suitable, but production spaces need a more resilient specification.
Think in layers: source control where practical, room absorption to reduce reverberation, barriers where line-of-sight is the issue, and quiet-location planning for people who need to concentrate. A single product rarely solves all four.
Maintenance is part of the acoustic design
Factory treatments collect dust and can be struck by vehicles, stock or lifting equipment. Define inspection routes, cleaning methods and replacement access before installation. Materials should be selected for their environment, not just their appearance. Keep panels away from doors, access hatches and service zones unless their removal is straightforward.
It is also worth documenting what was installed and why. Future changes to machinery or partitions can alter the acoustic balance. A short treatment plan, marked layout and maintenance note will save someone a great deal of detective work later.
Comfort without disruption
Employee comfort is not an afterthought. A calmer floor can support communication and reduce the tiring sense of sound arriving from everywhere, but improvements should be introduced around production constraints. Phased installation, off-shift access and modular elements can reduce disruption. If the factory is changing soon, plan adaptable treatment rather than committing to a layout that may be obsolete.