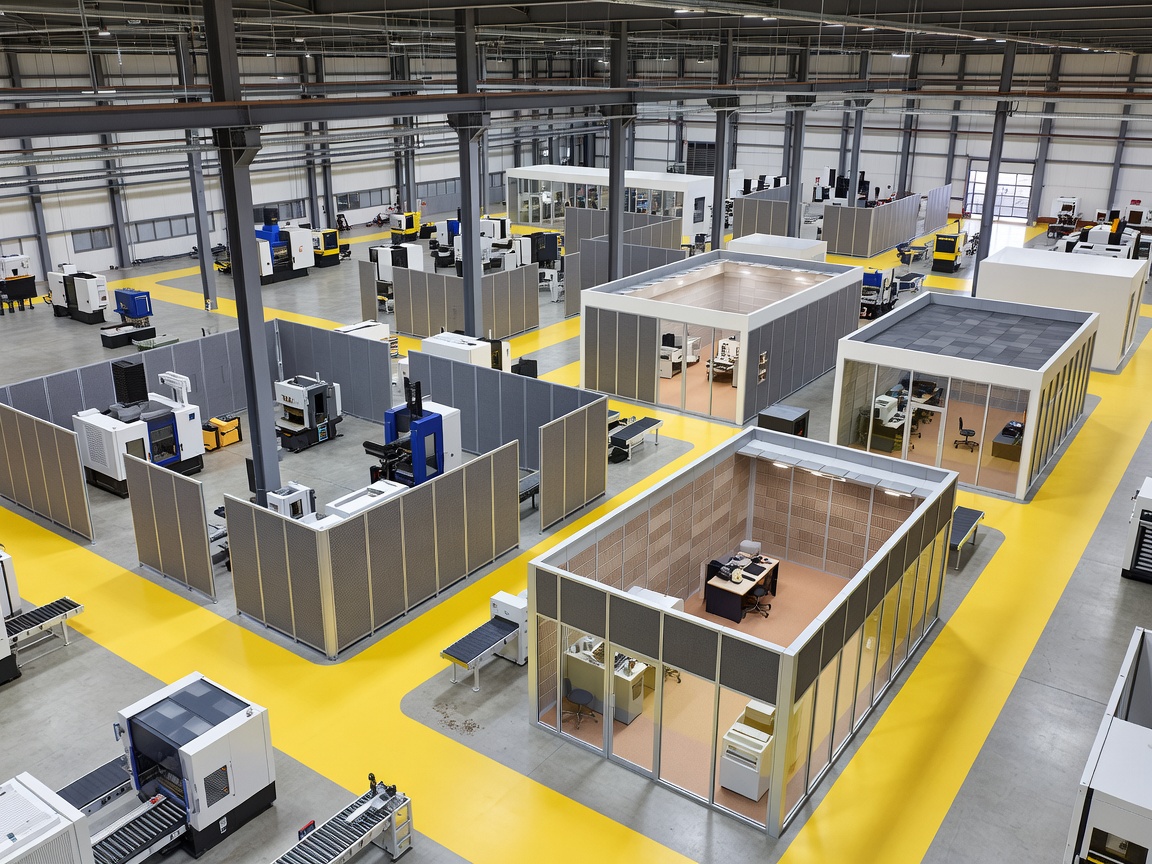
Noise reduction planning turns a collection of complaints and observations into a manageable programme. Industrial buildings rarely offer a blank page. They have shifts, deliveries, maintenance windows, fire routes, lifting paths, ventilation systems and equipment that cannot simply be moved for a week. A good plan respects those constraints while still making progress.
Prioritise the sources that matter
Begin with a source register and a clear description of who or what is affected. A dominant source near an operator may deserve early attention, while a broad reverberation issue may require a different, wider response. Prioritise using practical factors: exposure, frequency of occurrence, number of people affected, ease of intervention, safety, maintenance and the likelihood that the source will remain in place.
This is not a popularity contest between machines. It is a way to explain why one action comes first and another waits. Capture assumptions, especially where operating patterns are changing.
Let the layout do some work
Factory layouts influence sound before a panel is installed. Place noisy processes away from quiet work, welfare areas and communication-heavy tasks where the operation allows it. Use storage, service zones or robust partitions to create useful separation, but do not treat stock as a permanent acoustic wall unless the arrangement is safe and intentional.
Mark acoustic zones alongside pedestrian and material routes. A route that passes between two loud processes may be a short journey on paper but a repeated exposure in practice. A small change to circulation can sometimes complement a larger treatment package.
Build a phased programme
Phased upgrades make sense where work must continue. An early phase might address equipment condition, layout and a local source. A later phase could add ceiling absorption or improve a boundary. Another phase may follow a planned line relocation. Keep each phase useful on its own, while ensuring that it does not prevent the next one.
Coordinate installation with shutdowns, planned maintenance and access equipment. Modular screens and removable panels may reduce disruption, while fixed construction may be appropriate where a boundary will not move. The least disruptive solution is not always the most durable, so compare both short-term inconvenience and long-term upkeep.
Choose materials for the building
Material selection should follow the environment and the job. Consider dust, moisture, impact, heat, cleaning, corrosion, fire requirements and the chance of future relocation. Absorptive materials, dense barriers and enclosure components perform different functions. Ask where each material will sit, what can reach it and how it will be inspected.
Document the reasoning. A future project manager should be able to see why a particular zone received a ceiling treatment while another received a source screen. Clear records prevent well-intentioned alterations from undoing the acoustic logic.
Plan maintenance from day one
Every acoustic installation needs an owner. Include inspections in existing maintenance routines and identify parts that can be removed, cleaned or replaced. Keep service drawings current. If a door is routinely wedged open, investigate why; the answer may be operational rather than acoustic.
Review the plan when equipment, shifts, partitions or ventilation change. Noise conditions are linked to the facility, so a layout revision can alter a previously sensible intervention.
Measure progress sensibly
Success can include easier communication, fewer complaints, a better operator position, reduced reverberation or a more contained source. Select observations and measurements that match the original problem. Avoid promising a single universal result when the facility has multiple sources and changing conditions. Where formal compliance assessment is required, use suitably qualified specialists and the appropriate local process.
Keep the plan human
People working in the building should understand what is changing and why. Their experience can reveal practical problems before installation, from blocked access to an enclosure that makes a visual check impossible. Consultation is not an optional flourish; it is part of making the solution last.